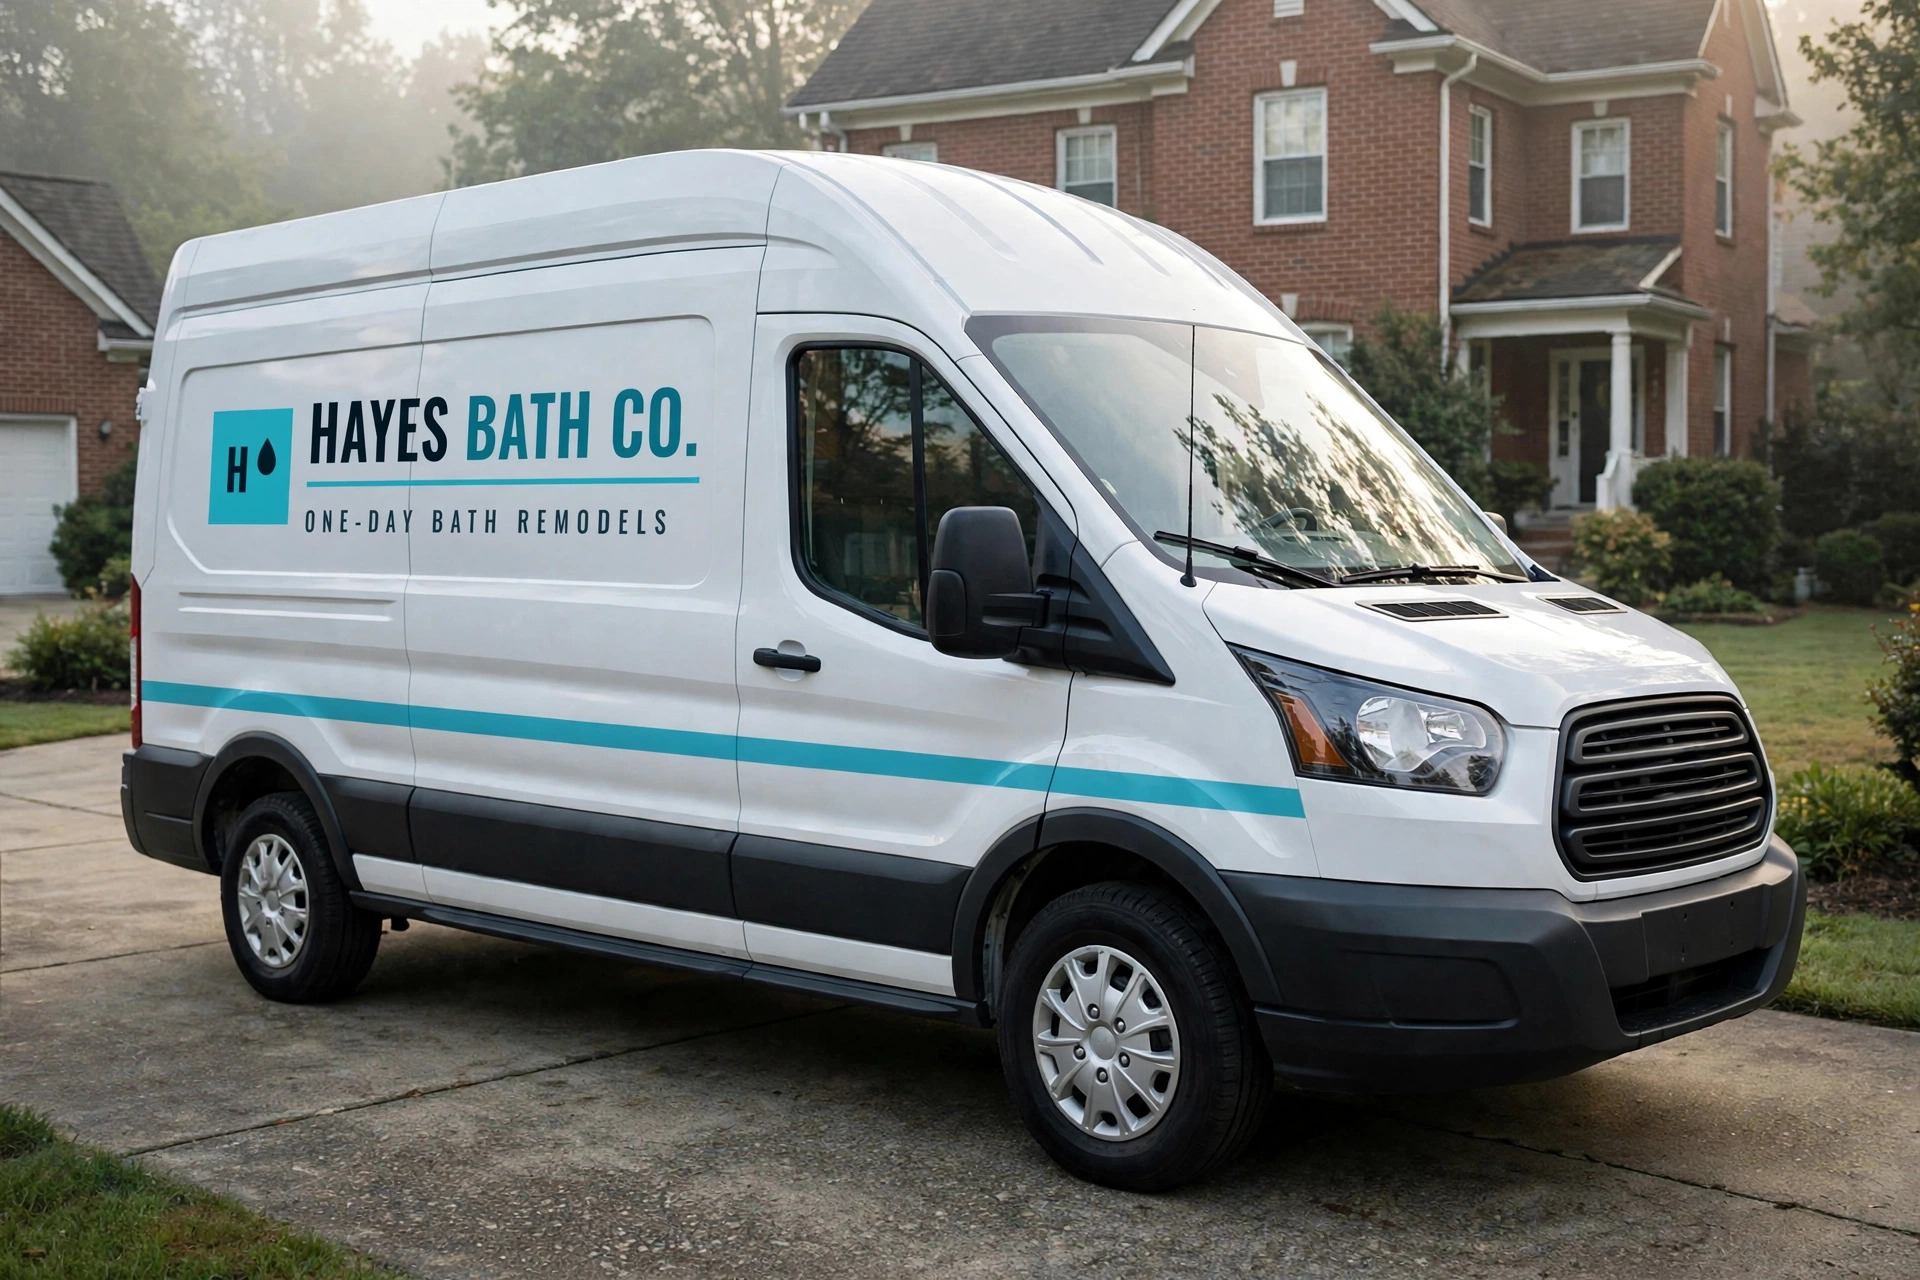
A tub-to-shower conversion does exactly what the name says: we take out the bathtub and put a walk-in shower in the space it occupied. It is the single most requested project our crew handles in Delaware County, and it is easy to see why. In most homes we visit, in Delaware, Dublin, Powell, and Lewis Center alike, the tub in the main bathroom has not held bathwater in years. It is a high-walled obstacle everyone climbs over twice a day to take the shower they actually wanted.
A tub-to-shower conversion in Delaware, OH removes your old tub and installs a low-threshold shower in the same footprint, typically for $9,000ā$15,000, most in one day. It is the job Delaware County homeowners book most. Call (740) 555-0100 for a free consultation.
We are Hayes Bath Co., and conversions are our specialty. The new shower sits in the same footprint as the old tub and connects to the same plumbing, which keeps the project clean, fast, and honest in scope. Most conversions are finished in one day. The consultation is free, the quote is written and flat, and you will know the full price before a single tile comes off the wall.

The reasons differ by household, but the patterns repeat from one Delaware County kitchen table to the next.
A conversion is a full replacement of the wet area, done in a specific order. The old tub comes out completely, along with its surround, valve, and drain assembly. With the space open, we inspect the plumbing, the subfloor, and the framing at the back wall, and we deal with anything unsound before the new system goes in, with the price of any surprise agreed with you first.
The new shower base is sized to the tub footprint and set level on a properly supported bed. Wall panels are non-porous acrylic, waterproof through their full thickness, sealed at every seam. The valve is a name-brand pressure-balanced unit, and the drain lands where the tub drain already lives, which is what keeps a conversion a one-day project instead of a plumbing relocation.
Layout details are decided with you at the design consultation. Where the showerhead sits, whether the controls are reachable without stepping under the water, whether a bench seat fits the space, and where grab bars should go are all planned against your actual bathroom and your actual household. A handheld showerhead on a slide bar is a popular choice in conversions, because it serves a standing shower, a seated shower, and rinsing the walls down afterward equally well.
The finish decisions matter more than most people expect, because the new shower becomes the visual center of the room. Wall panels come in clean solid colors, subtle tile patterns, and stone-look finishes, and we bring full-size samples to the consultation so you can judge them against your floor and vanity in your own light, not under showroom fluorescents. Fixtures are chosen in matching finishes, chrome, brushed nickel, matte black, and the enclosure can be a frameless glass door, a glass panel, or left open for a curtain. None of these choices changes the one-day structure of the job. They are all settled before install day, built into the kit, and fitted in the same visit.
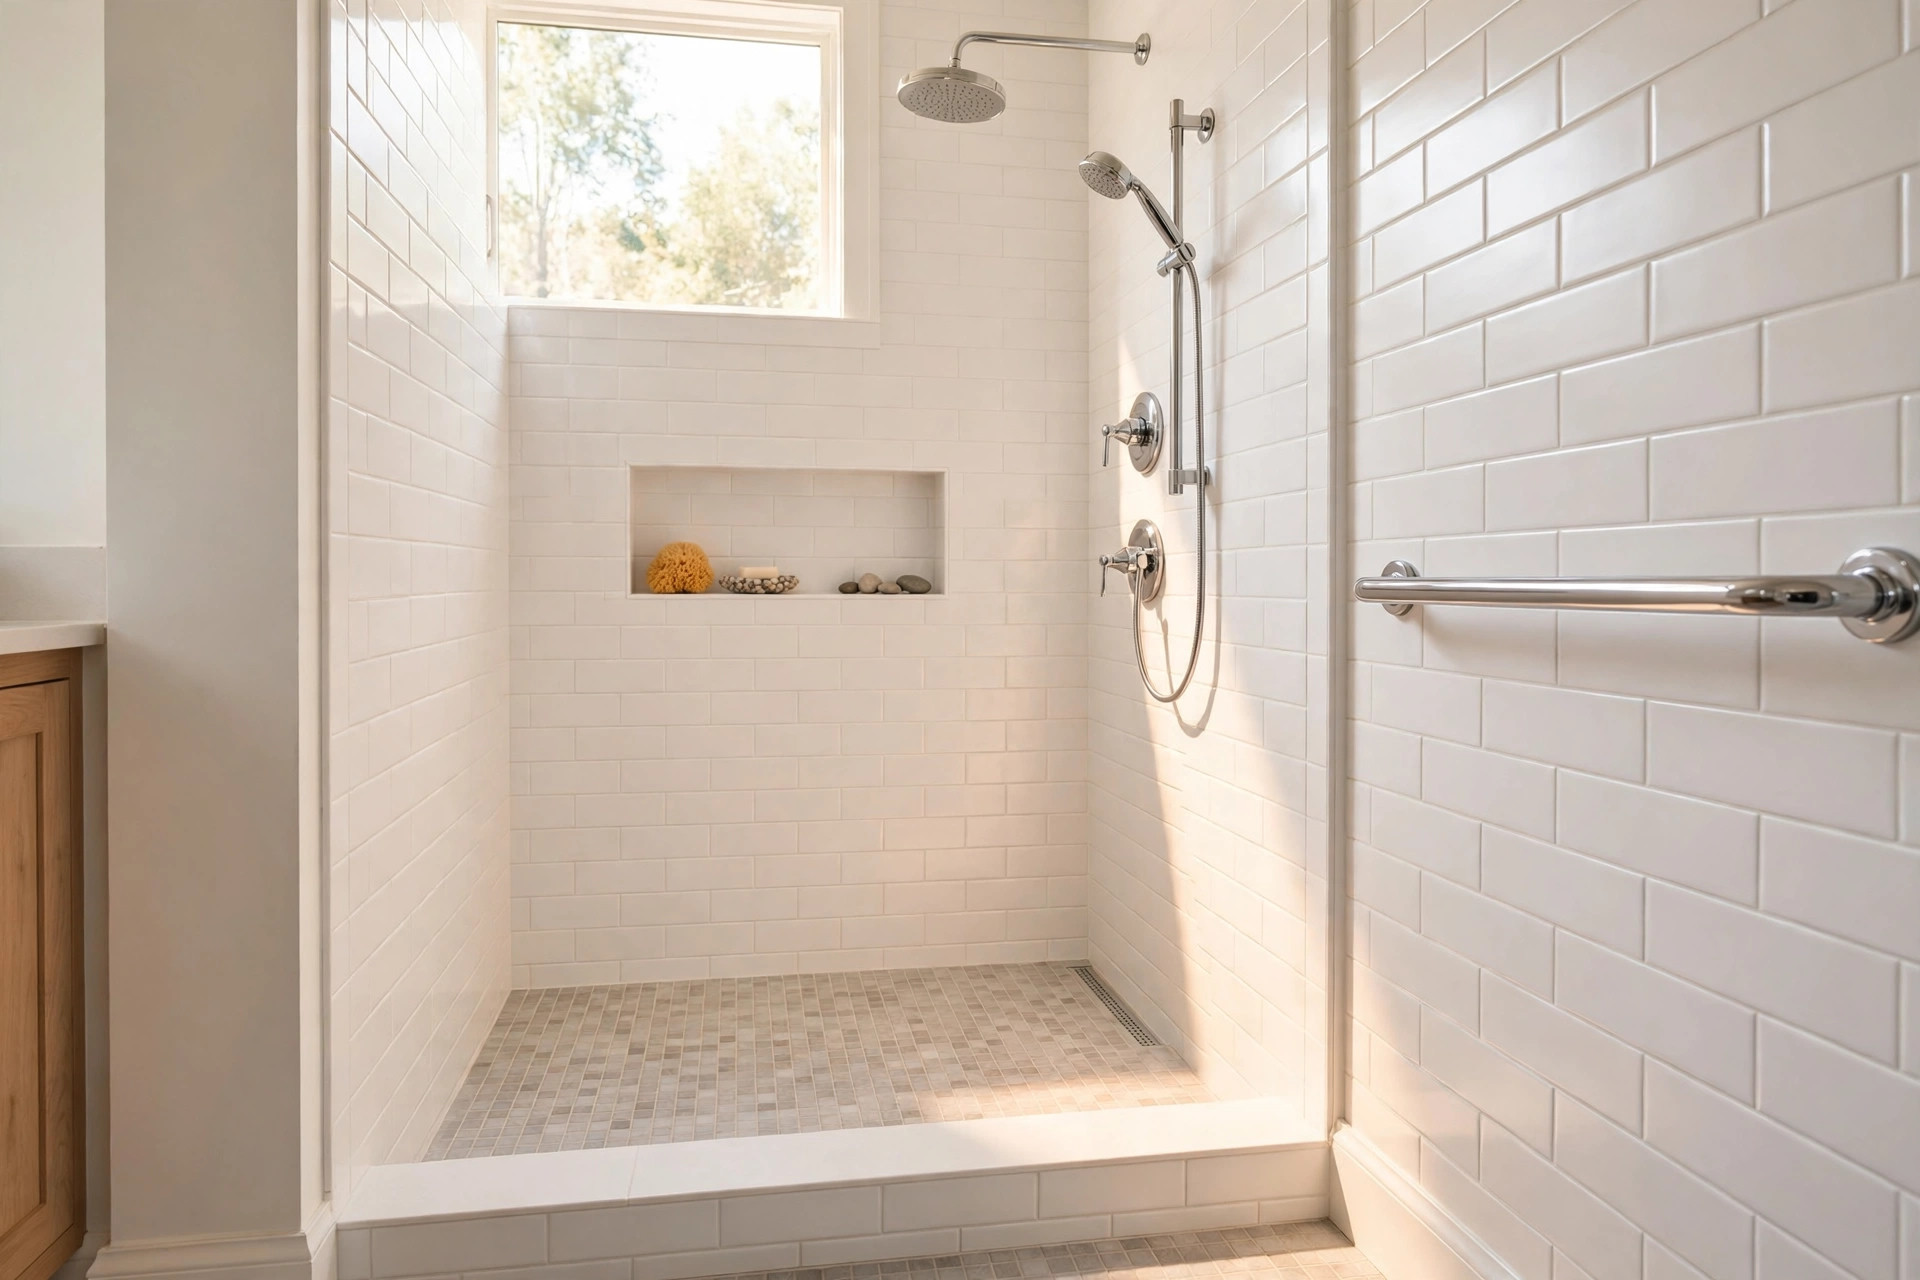
Around Delaware, OH, homeowners use the term bath conversions for this same project, and specifically for conversions done with easier access in mind. If you are converting a tub to a shower because someone in the house needs a safer way to bathe, that is exactly the work this section describes, and it is a large share of the conversions we install across Delaware County.
An access-focused conversion starts with the entry. Instead of a standard shower curb, we fit the lowest threshold the space allows, so entry is a short step rather than a climb. Inside, a built-in or fold-down bench seat gives a stable place to sit, and grab bars are anchored into solid blocking we install inside the wall, placed at the entry, beside the seat, and near the controls, at heights matched to the person who will use them. A handheld showerhead on a slide bar lets someone shower seated, and controls positioned within reach of the seat mean the water can be adjusted without standing.
These details sound small on paper. In a real bathroom, in a Delaware ranch or a two-story in Powell, they are the difference between a shower that looks accessible and one that actually is. Bring your specific situation to the free consultation, a parent moving in, recovery from a surgery, a spouse whose balance is not what it was, and we will design the conversion around it rather than handing you a standard package.
Delaware County is full of single-story ranches and first-floor primary suites, particularly in the older neighborhoods of Delaware itself and the newer subdivisions in Sunbury and Marysville, and those homes are where bath conversions do the most long-term good. A conversion planned with access in mind today also protects the home's usefulness decades from now: the same low threshold and in-wall blocking that help a recovering knee this winter make the house workable for whoever lives in it next, family or buyer. It is one of the few remodels that pays you back in daily safety immediately and in flexibility for as long as you own the home.
Most tub-to-shower conversions are finished in one day. The day runs on the rhythm our crew uses everywhere: protection down and water off in the early morning, old tub out by mid-morning, new base and walls set by early afternoon, fixtures on, seams sealed, and a walkthrough with you before we leave. The sealant cures overnight, and the shower is yours the next day.
The projects that run longer are the ones that stop being simple conversions: moving the drain across the room, widening the opening into a closet, or pairing the conversion with new flooring and a vanity. We will tell you at the consultation which kind yours is, and the written quote will reflect the real scope either way. To start, call (740) 555-0100 and tell us about your bathroom.
Most conversions we quote land in the $9,000ā$15,000 range. Size, wall finish, fixtures, glass, and access features like a bench or grab bars all move the number inside that band. Your exact price comes from the free design consultation, in writing, and it does not change once the work starts.
Yes. A standard tub footprint, about five feet by thirty inches, converts into a comfortable walk-in shower, and the drain usually stays right where it is. At the consultation we measure your exact opening and show you how the space lays out, including where a seat and bars would go.
The honest answer is that it depends on the house. If your home has another tub, in a hall bath or a primary suite, converting the least-used one is rarely a concern for buyers, and an accessible shower can widen your buyer pool. If the tub you are converting is the only one in the house, we will raise that with you at the consultation, because it is a real consideration for resale to families with small children.
Yes, and for access-focused conversions they are the point. Bars are anchored into blocking installed inside the wall, not screwed into panel alone, and bench seats can be built in or fitted as fold-down units. Placement is planned around the person who will use the shower.
They stay untouched. A conversion covers the wet area only. The new wall system is fitted to the old tub's footprint, and outside that footprint your flooring, paint, vanity, and toilet are exactly as they were, which is a large part of why the project takes a day instead of weeks.

Tell us what you want changed and we will call back from (740) 555-0100 to set a time. The consultation is in your home, we bring finish samples, and you get a written flat quote. No pressure, no obligation.